
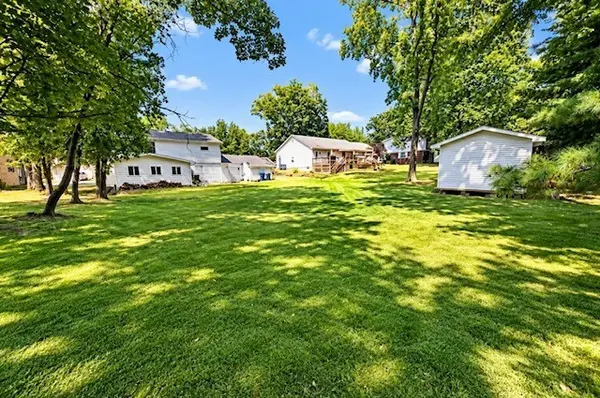

4211 FOX CREEK ST, Mt Vernon, IL 62864
REQUEST A TOUR If you would like to see this home without being there in person, select the "Virtual Tour" option and your agent will contact you to discuss available opportunities.
In-PersonVirtual Tour
$ 348,000
Est. payment | /mo

4 Beds

3 Baths

2,754 SqFt


Save
$ 348,000
Est. payment | /mo
Save

4 Beds

3 Baths

2,754 SqFt

Key Details

Property Type Single Family Home

Sub Type Detached Single

Listing Status Active

Purchase Type For Sale

Square Footage 2,754 sqft

Price per Sqft $126

MLS Listing ID 12795075

Bedrooms 4

Full Baths 3

Year Built 1977

Annual Tax Amount $5,068

Tax Year 2025

Lot Size 0.360 Acres

Lot Dimensions 91 x 171 x 91 x 171

Property Sub-Type Detached Single

Property Description

Modern Elegance Meets Move-In Ready Comfort Welcome home to this beautifully renovated 4-bedroom, 3-bath residence, where thoughtful updates, stylish finishes, and comfortable living come together perfectly. From the moment you step inside, you'll notice the fresh, contemporary feel throughout. The spacious main living areas flow beautifully into the show-stopping kitchen, complete with sleek countertops, premium appliances, generous storage, and new glass doors leading directly to the new concrete patio. All three bathrooms have been beautifully updated with modern fixtures and high-end finishes, creating a relaxing, spa-inspired feel. The home also offers four spacious bedrooms, including a peaceful primary suite designed for rest and comfort. Outside, enjoy refreshed exterior finishes, an updated sidewalk, a new patio, and impressive curb appeal that gives this home a polished, finished look.

Location

State IL

County Jefferson

Area Mt Vernon

Rooms

Basement Crawl Space

Interior

Heating Forced Air, Gas, Wood

Cooling Central Air

Fireplaces Number 1

Fireplaces Type Wood Burning

Equipment Sump Pump, Water Heater-Gas

Fireplace Y

Appliance Dishwasher, Disposal, Microwave, Range, Refrigerator

Exterior

Garage Spaces 2.0

Utilities Available Cable Available

Roof Type Asphalt

Building

Lot Description Cul-De-Sac, Level

Dwelling Type Detached Single

Sewer Public Sewer

Water Public

Level or Stories 2 Stories

Structure Type Vinyl Siding,Frame

New Construction false

Schools

Elementary Schools Osborne Primary Center

Middle Schools Casey Middle School

High Schools Mount Vernon High School

School District 80 , 80, 201

Others

HOA Fee Include None

Ownership Fee Simple

Special Listing Condition None

Midwest Real Estate Data (MRED) IDX
Listed by TROY HORTON of  H2 REALTY GROUP, LLC 

Nearby Locations

Brian Demarais

"My job is to find and attract mastery-based agents to the office, protect the culture, and make sure everyone is happy! "

GET MORE INFORMATION

Name
Phone*
Message

Go tour this home

4211 FOX CREEK ST